Bathrooms should be places where everyone feels safe and comfortable using them, no matter their age or ability. But sometimes, older designs or cramped layouts make regular tasks more difficult, especially for young kids, older adults, or those with limited mobility. Making a bathroom easier to use doesn’t mean giving up style or comfort. It usually just involves thoughtful planning and a few smart design choices.
More and more families in Buffalo are choosing to remodel their bathrooms for this exact reason. Whether it’s preparing for aging parents, helping toddlers reach the sink, or simply making a daily routine better for everyone, an accessible bathroom brings long-term comfort and ease. And the best part? These updates can blend in with your style while still keeping safety and function front and center.
Making Your Bathroom Accessible: Understanding The Importance
An accessible bathroom is more than just a trend. It’s a practical choice that supports easier movement, comfort, and independence for everyone in your household. Maybe you’re thinking ahead to make life easier for aging parents. Maybe one of your kids likes to splash and climb and would benefit from more structure and safety. Or maybe you’re just tired of bumping into things in a space that feels like it’s working against you.
Making your bathroom more accessible often means rethinking how each part of the room is used. It could be as simple as lowering the vanity or as involved as opening up the floorplan. The goal is to create a space that’s easy to move around in, feels comfortable, and works well for users with different needs. These changes don’t just help now. They also set your home up for comfort down the road.
Take, for example, a family who remodeled to accommodate a grandparent moving in. They replaced their tub with a curbless shower, added grab bars, and adjusted the sink height. It made it easier for the grandparent to be independent while also reducing strain on caregivers, all while keeping the space modern and attractive for everyone else.
Assessing Your Current Bathroom Layout
Before planning a remodel, it’s a good idea to take a step back and go over what you already have. Ask yourself how well your current layout works for anyone with limited mobility or balance. Are there areas where you or your family need to stretch awkwardly, navigate around sharp corners, or reach up too high?
Here are a few key questions to walk through:
- Is there enough open space to safely move around, even with a walker or wheelchair?
- Is the entryway wide enough for someone using a mobility aid?
- Does the sink allow for seated use?
- Are hot and cold handles easy to grip and operate?
- Are common items like soap, towels, or toothbrushes easy to reach?
In many homes, the biggest barrier is the floor area. A too-narrow layout can make even small tasks feel tricky. Wet floors, tight corners, and steep tub walls can all turn into risks. Poor lighting doesn’t help either. These are the kinds of things that come up often in full bathroom remodels, especially in older houses where space wasn’t designed with future needs in mind.
Bathrooms can feel small, but a smart remodel can often open things up without needing to tear down walls. For instance, replacing a bulky vanity with a floating one can create more room underfoot while still giving you storage. Or pivoting a door to swing outward offers more interior space. These aren’t huge changes on paper, but they can make a big difference day to day.
Key Features Of An Accessible Bathroom
Once you’ve pinpointed what’s not working, it’s time to think about what to bring in. A fully accessible bathroom includes several important features that serve users of different ages and physical abilities. The trick is choosing ones that improve function while also making the room feel good to be in.
Here’s a list of top features to consider:
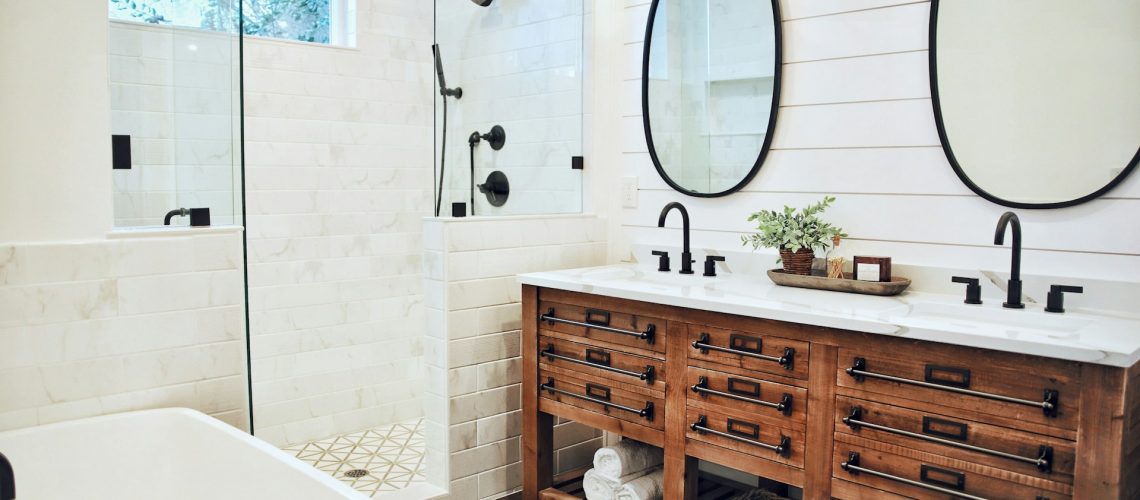
- Walk-in or curbless showers: These remove the need to climb over high edges, which makes slips less likely and access much easier.
- Grab bars and handrails: Helpful for anyone who needs added stability while standing, turning, or getting up from a seated position.
- Non-slip flooring: Materials with extra grip add safety without sacrificing looks.
- Lowered or adjustable-height sinks: These work well for seated use or for children who can’t quite reach yet.
- Accessible storage: Keep shelves, toiletries, and towels at a reach-friendly height for everyone in the home.
Designing with accessibility in mind means thinking about how each element of the bathroom will be used in real life. A simple adjustment like a lever-style faucet can make a big difference with no twisting and no struggle. When everything is easier to reach and use, the room just works better for everyone, whether they’re six or sixty.
Choosing The Right Fixtures And Materials
Fixtures may seem like small details, but they make a big impact, especially when you’re thinking about long-term use. Lever-style handles are a great place to start. They’re easier to grasp and turn compared to round knobs, which can be harder for older adults or young children to manage. Look for faucets and shower controls that don’t require a lot of strength or twisting.
Another important factor is the material choice for your floors, walls, and fixtures. Bathrooms deal with a lot of moisture, so it helps to go with materials that won’t get slippery when wet. Textured tile, rubber flooring, or vinyl sheets with good traction are solid options. These choices help reduce the risk of falls without making the room look industrial or cold.
Countertops and vanities made of non-porous surfaces are worth considering. They’re easier to clean and tend to resist mold and mildew better. Some homeowners also go for rounded corners on vanities and shelves. It’s a small design feature, but it helps prevent bumps and bruises. That can matter in smaller spaces or for people with limited movement.
Don’t forget about toilet height. A comfort-height toilet sits a little taller, making it easier to sit down and stand back up. You can also find models with built-in support rails or make space nearby to install your own. These aren’t one-size-fits-all solutions, but when chosen carefully based on who’s using the space, they bring both comfort and peace of mind.
Finishing Touches For Comfort And Convenience
Once the big elements are in place, it’s time to think about what makes the space feel better and work better. Sometimes it’s the little changes that make the whole room come together, especially in a full bathroom remodel.
A few smart additions include:
- Motion-sensor or rocker light switches for easy access day or night
- Well-placed lighting around the mirror and shower
- A hand-held showerhead with a long hose for seated or flexible use
- Shower seating, either built-in or fold-down
- Towel hooks or bars placed lower for easier reach
Good lighting gets overlooked a lot, but it’s one of the biggest safety improvements you can make. Dim rooms make it harder to see puddles or slippery spots. Use layered lighting, such as something overhead, something by the mirror, and maybe even small lights under the cabinet to illuminate the floor at night.
Then there’s the storage. Low drawers with organizers or slide-out shelves make it simpler to grab what you need without fiddling with hard-to-reach cabinets. Open shelves can also be helpful, letting you see everything at once. When combined with a step-in shower and other accessibility features, these final touches shape a space that’s ready for the entire family, from morning routines to quiet evenings winding down.
Design That Grows With You
Opting for an accessible bathroom design now can prevent headaches later. Families change. Kids grow, parents age, and life moves in ways we can’t always predict. A remodel that takes those changes into account won’t look out of place in five or ten years. It’ll still feel useful and good to be in.
In a city like Buffalo where many homes are older and full of character, adding thoughtful updates doesn’t take away from that charm. It builds on it. And whether your bathroom is large or small, there’s always a way to make it safer, easier to use, and more comfortable for everybody who walks through the door.
When you’re ready to create a space that marries functionality with style, consider exploring full bathroom remodels to accommodate every age and ability in your family. At Bacon Home Remodeling, we can help you bring your vision to life, ensuring your bathroom is a haven of safety and comfort for all. Discover how our expertise in accessible design can transform your home into one that’s both beautiful and welcoming for everyone who uses it.